The global construction and hospitality industries are undergoing a massive transformation. As energy efficiency regulations tighten across Europe and resilience becomes paramount in regions like the Balkans and the Middle East, traditional building methods—often slow, resource-heavy, and prone to weather delays—are making way for prefabricated modular homes.
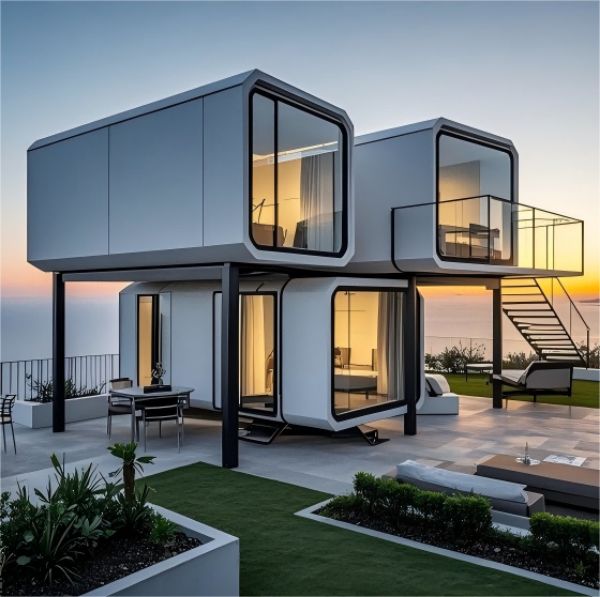
Modern modular architecture is no longer just about temporary structures; it represents the intersection of precision engineering, luxury aesthetics, and green building technology. Here is how modern modular living works and why developers and homeowners worldwide are embracing this shift.
What Are Modern Prefabricated Modular Homes?
A prefabricated modular home is a building constructed off-site in precision-controlled factory environments. Built in standardized modules or pods, these units are transported directly to the site and assembled on pre-prepared foundations.
Unlike traditional on-site construction, modular buildings integrate structural frames, thermal insulation, smart electrical grids, and interior finishes before leaving the factory. This streamlined process reduces construction timelines by up to 50% to 70% and minimizes waste by over 80%.
4 Key Advantages Driving the Modular Housing Boom
1. Superior Climate Resilience & Thermal Efficiency
Whether installed on a rugged mountain terrain or a sun-drenched coastal resort, modern prefabricated units are engineered to withstand extreme climates:
- High-grade insulation: Polyurethane or rockwool thermal barriers drastically cut heating and cooling energy demands, adhering to strict EU green building standards.
- Corrosion & weather resistance: Specialized multi-layer exterior claddings ensure long-term durability against coastal humidity, heavy snowfall, and UV exposure.
2. Rapid Deployment with Minimal On-Site Disruption
For resort operators, glamping businesses, and private retreat developers, time-to-market is critical.
- Foundation and off-site manufacturing take place simultaneously.
- Once delivered, units such as viewing villas and living pods can often be assembled and connected to utility hookups within days, eliminating months of noisy construction.
3. Reduced Carbon Footprint Through Green Materials
True sustainability is measured across the entire lifecycle of a building:
- Low-Carbon Structural Frames: High-strength steel frames engineered for 50+ year lifespans.
- Sustainable Architectural Finishes: Integrating heavy-duty outdoor bamboo flooring, non-toxic panels, and energy-saving double-glazed Low-E panoramic glass walls.
- Smart Security: Seamless integration of smart security locksets and weather-sealed security doors.
4. Versatility for Any Terrain
Because modular homes require lighter foundations, they can be placed on steep slopes, rocky shorelines, and eco-sensitive reserves where traditional heavy concrete pouring is either illegal or cost-prohibitive.
Popular Applications for Prefabricated Living Tailored Modular Typologies
- Modular Mountain & Scenic Holiday Houses: Designed with floor-to-ceiling panoramic glass to capture natural landscapes, ideal for alpine retreats, eco-camps, and ski cabins.
- Coastal & Island Leisure Pods: Moisture-proof, wind-resistant modules optimized for beachside hospitality and beachfront rental properties.
- Detached Backyard Living Units (ADUs): Ideal for expanding family homes, creative studios, or home offices without undergoing disruptive structural renovations.
Selecting the Right Partner: What to Look For
When investing in prefabricated architecture, choosing an end-to-end partner who understands both design and structural supply chains is essential. Key factors to evaluate include:
- Certified Manufacturing Standards: Ensure the factory utilizes high-grade materials with CE, ISO, or regional compliance certifications.
- Integrated Fit-Out Capabilities: A single-source provider that integrates modular frames, architectural hardware, security doors, and eco-finishes guarantees better compatibility and cost efficiency.
- Turnkey Logistics & Installation Support: From flat-pack or 3D module shipping to local anchoring guidance, logistical precision ensures projects finish on schedule.
At HOMEIN, our mission connects world-class manufacturing expertise with localized sustainable construction, delivering low-carbon, high-comfort living spaces across Europe and international markets.
Frequently Asked Questions (FAQ)
Are prefabricated homes as durable as traditional brick-and-mortar houses?
Yes. Factory-built modules must adhere to strict structural engineering standards to withstand transport and crane lifting. When built with galvanized steel frames and premium architectural cladding, modular homes have an expected lifespan of 50 years or more.
Can prefabricated modular homes be customized?
Absolutely. Interior layouts, exterior cladding colors, window placements, bathroom configurations, and eco-features (such as solar panel readiness or smart-home ecosystems) can all be tailored to meet client and zoning specifications.
How do modular homes perform in earthquake- or flood-prone regions?
Steel-frame modular homes possess superior tensile strength and flexibility compared to rigid concrete and masonry, giving them exceptional seismic resistance. Elevated stilt foundation designs can also easily elevate modules above flood risk levels.
Ready to Build Your Next Modular Project?
Whether you are planning a boutique eco-resort or looking for high-performance green building solutions, discover the future of effortless living. Explore HOMEIN’s Modular Living Collections or get in touch with our team today to discuss project specifications.